Tessa Boyd
REALTOR®, ABR®, HFR, PSA, Rookie of the Year 2025


BEDS2
BATHS2 full
SQUARE FEET1,246
MLS#2640272
STATUSActive
PROPERTY TYPEResidential -
SUBDIVISIONFrench Creek Patio Homes
SCHOOLUnion - Sch Dist
Property Description
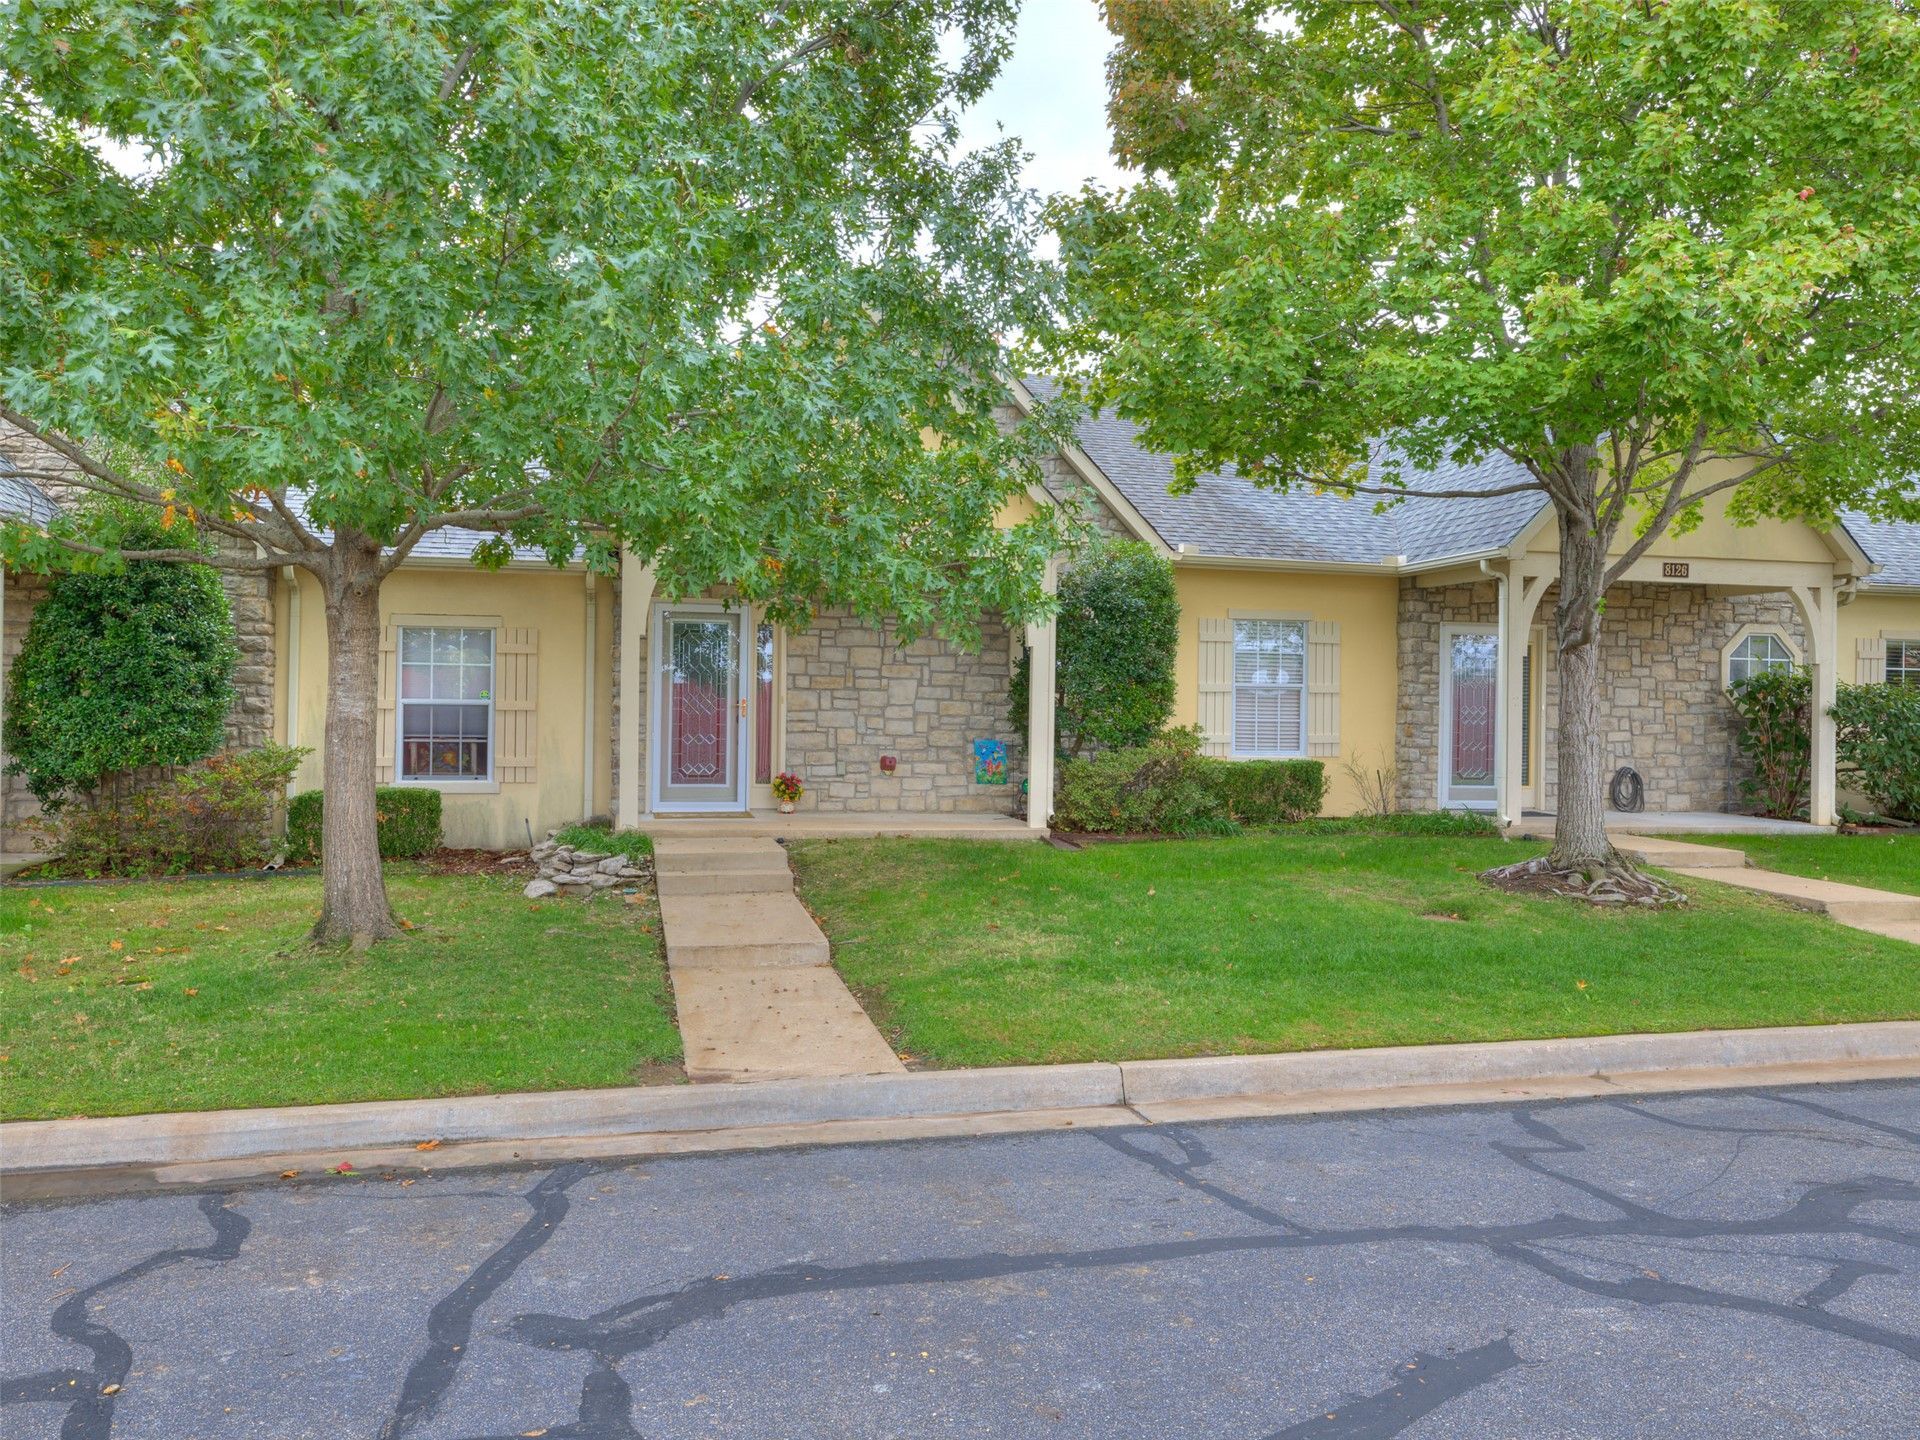
Easy living in gated French Creek. This cute patio home pairs stucco-and-stone French Provincial charm with a bright, open layout - vaulted ceilings and ceiling fans over the open living and dining area, and a generously sized kitchen at the heart of it. The primary suite is a real retreat, with a walk-in shower, a deep soaking tub, and storage to spare. Outside, a covered patio and private courtyard are made for quiet mornings and relaxed evenings - without the yard work. The HOA covers lawn care, sprinkler maintenance, termite protection, gutter cleaning, tree trimming, and snow removal. Two bedrooms, two baths, a 2-car garage, central air, and a **brand-new water heater** - lock-and-leave living in the heart of south Tulsa, in Union schools. New refrigerator, washer/dryer and furnishings can stay.
Property Features
Property Type: Residential -
Basement: None
Cooling: Central Air
Fireplaces: 1
Garage: 2 car attached
Heating: Central, Electric, Gas
Home Style: French Provincial, Patio Home
Lot Size: 0.07 Acres
Roof Type: Asphalt, Fiberglass
Stories: 1.0
Taxes: $2,361
Year Built: 2002
Amenities
High Ceilings
Laminate Counters
Cable TV
Vaulted Ceiling(s)
Ceiling Fan(s)
Electric Range Connection
Irrigation Sprinklers
Rain Gutters
Feature Descriptions
Appliances: Built-In Oven, Cooktop, Dishwasher, Disposal, Gas Water Heater, Oven, Range
Association Amenities: Gated
Community Features: Gutter(s), Sidewalks
Door Features: Insulated Doors
Exterior: Stone, Stucco, Wood Frame
Fencing: Privacy
Fireplace: Gas Log, Gas Starter
Flooring: Carpet, Tile
HOA Fee: 125/ Monthly
HOA Y/N: Yes
Laundry: Electric Dryer Hookup
Lot: Farm, Mature Trees, Ranch
Parking: Attached, Garage
Parking Notes: Attached, Garage
Patio/Porch: Patio
Security: No Safety Shelter, Smoke Detector(s)
Sewer: Public Sewer
Utilities: Cable Available, Electricity Available, Natural Gas Available, Water Available
Water: Public
Window: Vinyl, Insulated Windows
Local Schools
High School: Union
Middle School: Union
Elementary School: Jarman
School District: Union - Sch Dist
Listed By / Shown By
Listed By
Agency Name: RE/MAX Results
Shown By
Agent Name: Tessa Boyd
Agent Phone: (918) 219-2672
Agency Title: Solid Rock Realtors

Estimate Your Payment
Estimated Payment
$ 863.82 per month $589.78 Principal & Interest $196.75 Property Tax $77.29 Homeowner's InsuranceChange Payment Information




Privacy Policy / DMCA Notice / ADA Accessibility


This site is hosted, designed and copyright
© 1994 - 2026 by
Delta Media Group, Inc. -- Patent Pending --
Agent License Information: 156723
8202 E 74th Court | MLS# 2640272
This home located at 8202 E 74th Court , Tulsa, OK 74133 is currently listed for sale with an asking price of $265,000. This property was built in 2002 and has 2 bedrooms and 2 full baths with 1246 sq. ft. E 74th Court is located in the French Creek Patio Homes subdivision within the Union - Sch Dist school district. Search French Creek Patio Homes real estate on tessaboyd.solidrockrealtors.com today.