Tessa Boyd
REALTOR®, ABR®, HFR, PSA, Rookie of the Year 2025


BEDS2
BATHS4 full
SQUARE FEET4,999
MLS#2640251
STATUSActive
PROPERTY TYPEResidential -
SUBDIVISIONDornick Hills
SCHOOLArdmore - Sch Dist
Property Description
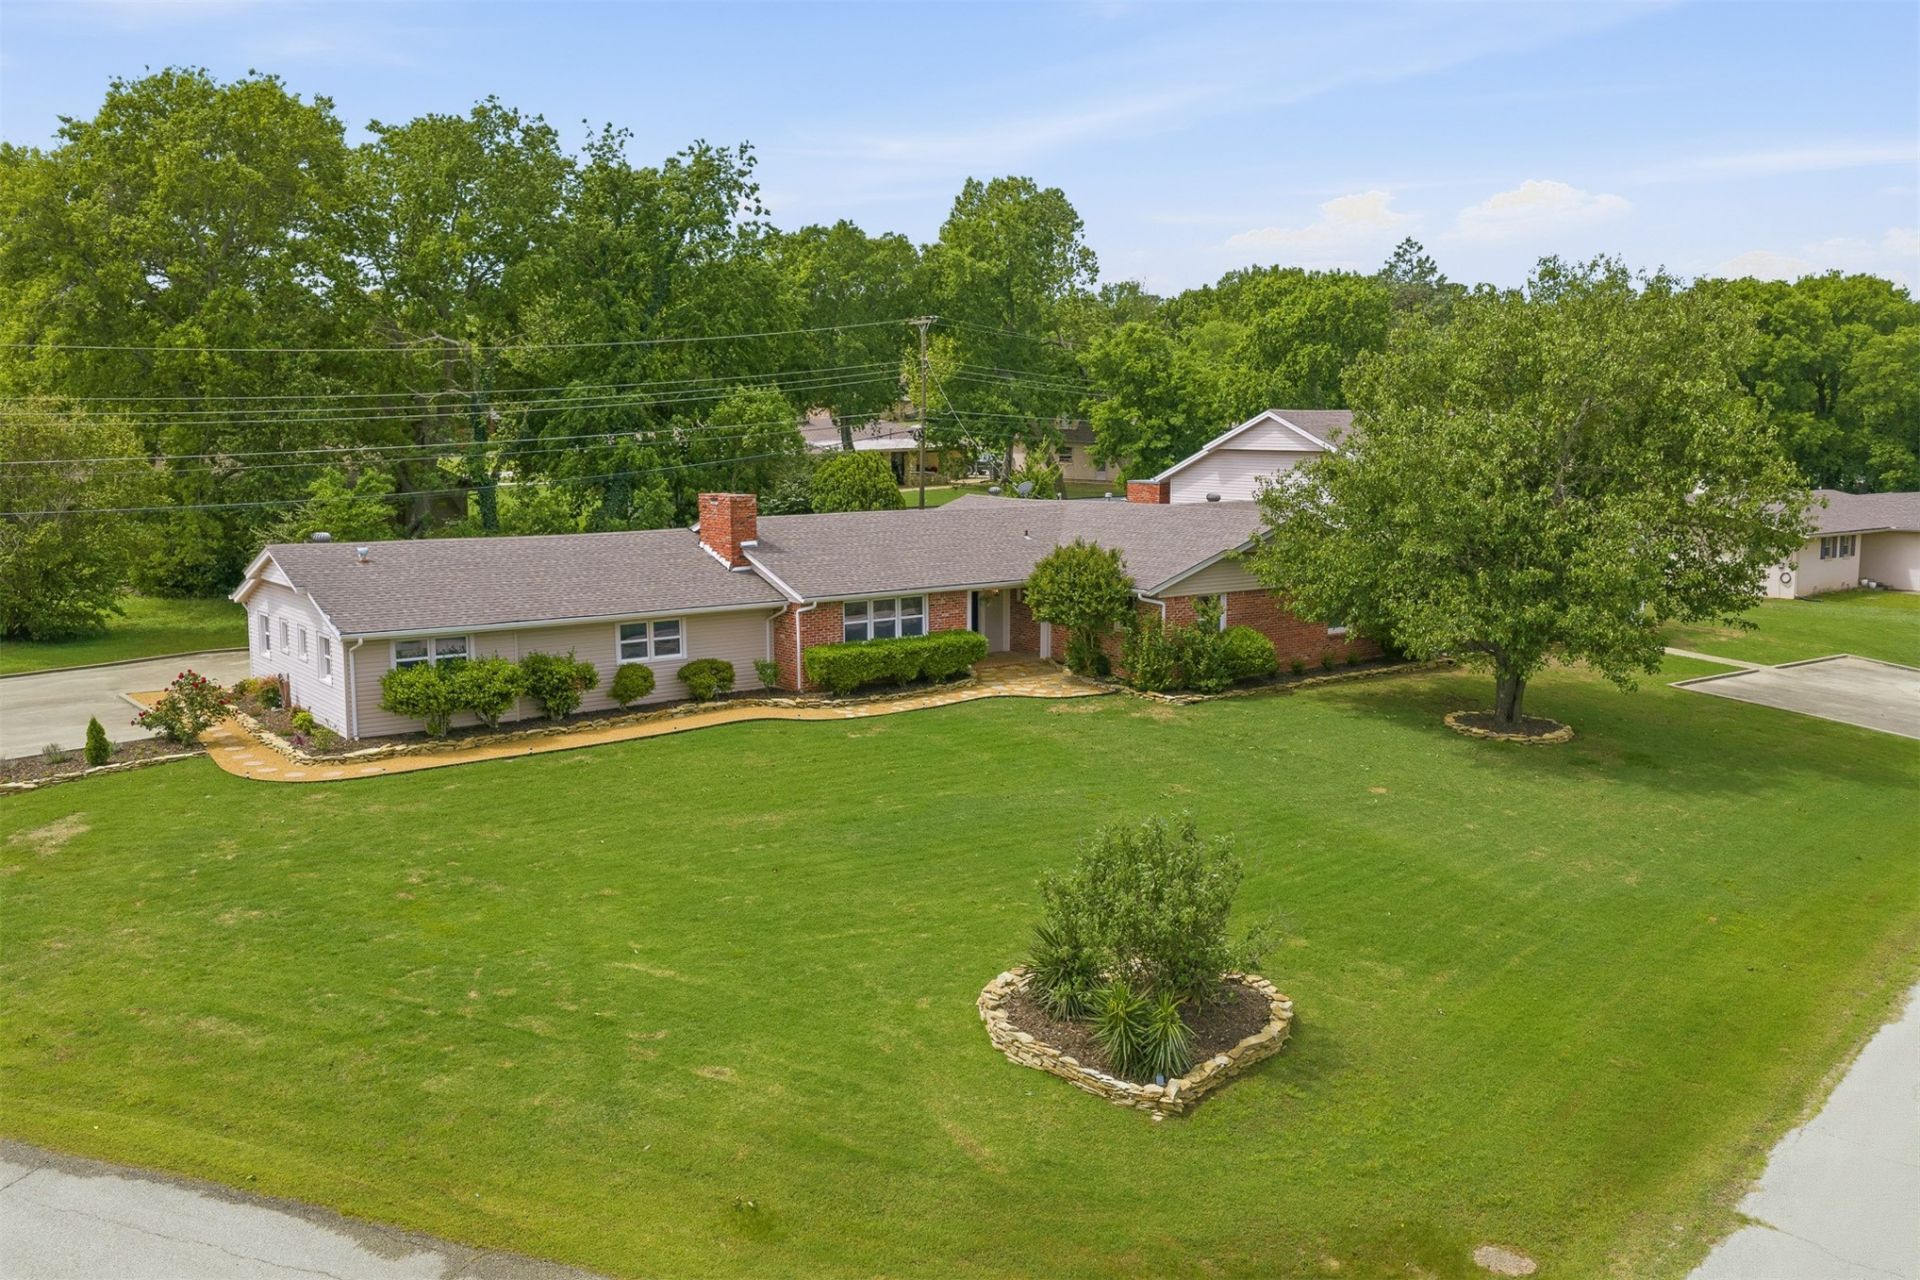
Nestled in the heart of Dornick Hills, this spacious and beautifully updated home offers a rare combination of character, flexibility, and value. With adequate space, the property features a thoughtfully remodeled main living area, private guest suite, and an impressive two-story library that creates a truly one-of-a-kind atmosphere. The expansive layout includes two bedrooms, four bathrooms, multiple living spaces, abundant storage, and a large primary suite complete with dual walk-in closets. The guest suite provides ideal flexibility for visitors, extended family, or a private office setup. Throughout the home, you'll find updated finishes, smart home features, and timeless architectural details that make the property feel warm and inviting. Outside, the manicured landscaping, sprinkler system, French drains, and powered outbuilding add both beauty and functionality. The unfinished areas provide an exceptional opportunity for a buyer to customize additional living space by adding bedrooms, studio space, a gym, or work-from-home areas while already enjoying the comfort and charm of the completed portions of the home. Situated in one of Ardmore's most established neighborhoods, this property offers substantial space, unique design, and long-term potential at an exceptional value.
Property Features
Property Type: Residential -
Cooling: Central Air, Other
Fireplaces: 2
Garage: 3 car attached
Heating: Central, Electric, Gas
Lot Size: 0.54 Acres
Roof Type: Asphalt, Fiberglass
Stories: 2.0
Taxes: $2,542
Year Built: 1955
Amenities
Granite Counters
Other
Irrigation Sprinklers
Feature Descriptions
Appliances: Gas Water Heater, Oven, Range, Stove
Door Features: Insulated Doors
Exterior: Brick, HardiPlank Type, Concrete
Fencing: Privacy
Fireplace: Wood Burning
Flooring: Concrete, Plywood
HOA Y/N: No
Lot: Corner Lot
Parcel#: 0390-00-001-033-0-001-00
Parking: Attached, Carport, Garage
Parking Notes: Attached, Carport, Garage
Patio/Porch: Covered, Patio
Security: No Safety Shelter
Sewer: Public Sewer
Utilities: Electricity Available, Natural Gas Available
Water: Public
Window: Storm Window(s), Insulated Windows
Local Schools
High School: Ardmore
Elementary School: Charles Evans
School District: Ardmore - Sch Dist
Listed By / Shown By
Listed By
Agency Name: Elite Land & Home
Shown By
Agent Name: Tessa Boyd
Agent Phone: (918) 219-2672
Agency Title: Solid Rock Realtors

Estimate Your Payment
Estimated Payment
$ 1,216.21 per month $888.00 Principal & Interest $211.83 Property Tax $116.38 Homeowner's InsuranceChange Payment Information




Privacy Policy / DMCA Notice / ADA Accessibility


This site is hosted, designed and copyright
© 1994 - 2026 by
Delta Media Group, Inc. -- Patent Pending --
Agent License Information: 156723
202 Meadow | MLS# 2640251
This home located at 202 Meadow , Ardmore, OK 73401 is currently listed for sale with an asking price of $399,000. This property was built in 1955 and has 2 bedrooms and 4 full baths with 4999 sq. ft. Meadow is located in the Dornick Hills subdivision within the Ardmore - Sch Dist school district. Search Dornick Hills real estate on tessaboyd.solidrockrealtors.com today.