Tessa Boyd
REALTOR®, ABR®, HFR, PSA, Rookie of the Year 2025


BEDS4
BATHS2 full 1 partial
SQUARE FEET2,441
MLS#2623286
STATUSPending
PROPERTY TYPEResidential - Single Family
SUBDIVISIONFalcon Ridge Estates II
SCHOOLBixby - Sch Dist
Property Description
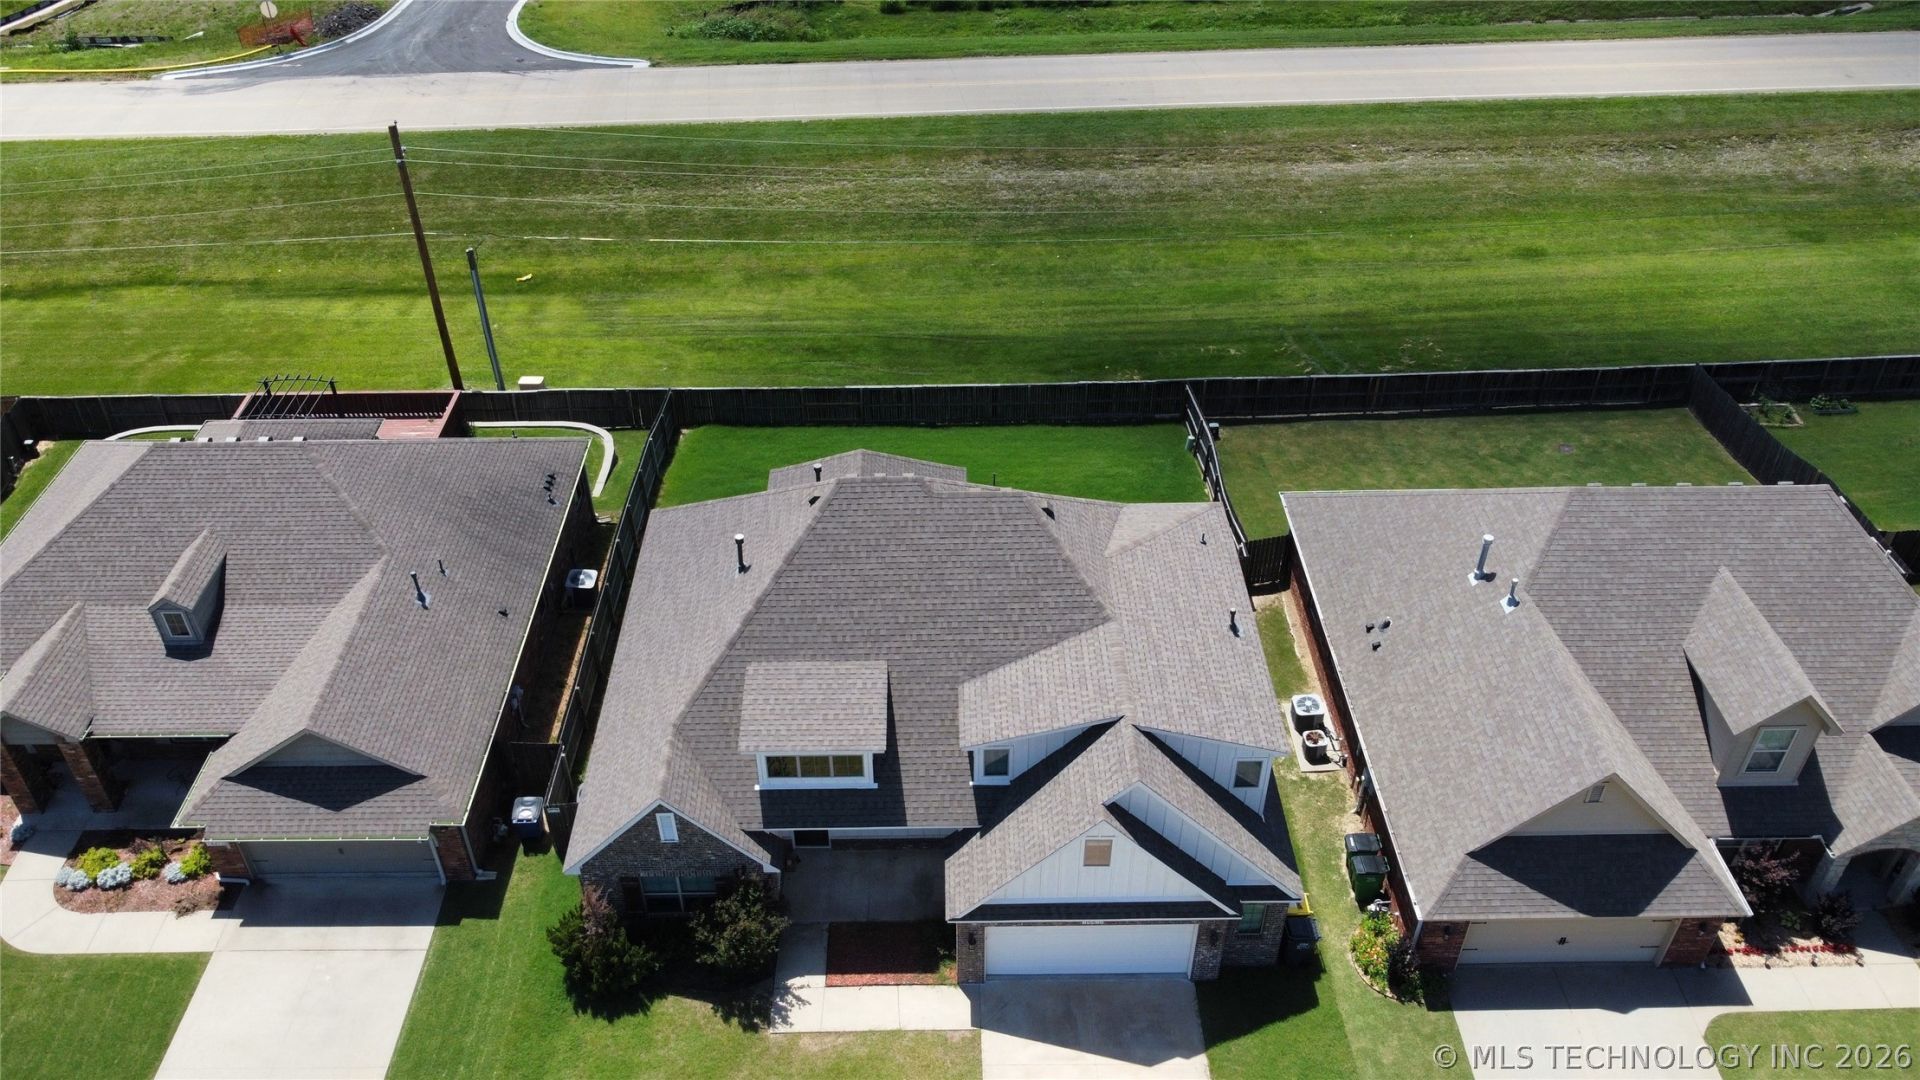
This is the one you've been waiting for! Built in 2018, this beautifully designed home features an open-concept floor plan with exceptional flexibility, including a spacious upstairs bonus room that can serve as a home office, game room, media room, or additional living space. Stunning floor-to-ceiling windows in the living and dining areas flood the home with natural light, creating a bright and inviting atmosphere. The kitchen is a chef's dream, offering granite countertops, a large center island, ample cabinetry, and a walk-in pantry. The private primary suite features a luxurious bathroom with dual vanities, split sinks, and an oversized walk-in closet. Enjoy outdoor living on the covered patio, complete with a gas line for grilling, while taking advantage of the added privacy of having no neighbors directly behind the home. Residents also enjoy access to the neighborhood pool and a convenient location with easy access to Bixby schools, highways, shopping, and dining. Located within the highly sought-after Central Elementary School district.
Property Features
Property Type: Residential - Single Family
Basement: None
Cooling: Central Air, Zoned
Fireplaces: 1
Garage: 2 car attached
Heating: Central, Gas, Zoned
Home Style: Contemporary
Lot Size: 0.17 Acres
Roof Type: Asphalt, Fiberglass
Stories: 2.0
Taxes: $5,327
Year Built: 2018
Amenities
Attic
Granite Counters
High Ceilings
High Speed Internet
Cable TV
Wired for Data
Ceiling Fan(s)
Gas Range Connection
Gas Oven Connection
Programmable Thermostat
Concrete Driveway
Landscaping
Lighting
Feature Descriptions
Accessibility: Accessible Doors
Appliances: Dishwasher, Disposal, Gas Water Heater, Microwave, Oven, Range, Water Heater
Association Amenities: Park, Pool
Community Features: Sidewalks
Days on Site: 23
Door Features: Insulated Doors
Exterior: Brick, HardiPlank Type, Wood Frame
Fencing: Full, Partial, Privacy
Fireplace: Gas Log, Gas Starter
Flooring: Carpet, Tile
HOA Fee: 450/ Annually
HOA Y/N: Yes
Laundry: Washer Hookup, Electric Dryer Hookup, Gas Dryer Hookup
Lot: None
Parcel#: 57693-73-16-02220
Parking: Attached, Garage
Parking Notes: Attached, Garage
Patio/Porch: Covered, Patio, Porch
Security: No Safety Shelter, Security System Owned, Smoke Detector(s)
Sewer: Public Sewer
Utilities: Cable Available, Electricity Available, Natural Gas Available, Phone Available, Water Available
Water: Public
Window: Vinyl, Insulated Windows
Local Schools
High School: Bixby
Middle School: Bixby
Elementary School: Central
School District: Bixby - Sch Dist
Listed By / Shown By
Listed By
Agency Name: HomeSmart Stellar Realty
Shown By
Agent Name: Tessa Boyd
Agent Phone: (918) 219-2672
Agency Title: Solid Rock Realtors

Estimate Your Payment
Estimated Payment
$ 1,274.35 per month $734.21 Principal & Interest $443.92 Property Tax $96.22 Homeowner's InsuranceChange Payment Information




Privacy Policy / DMCA Notice / ADA Accessibility


This site is hosted, designed and copyright
© 1994 - 2026 by
Delta Media Group, Inc. -- Patent Pending --
Agent License Information: 156723
14412 S Toledo Avenue | MLS# 2623286
This single family home located at 14412 S Toledo Avenue, Bixby, OK 74008 is currently listed for sale with an asking price of $329,900. This property was built in 2018 and has 4 bedrooms and 2 full and 1 partial baths with 2441 sq. ft. S Toledo Avenue is located in the Falcon Ridge Estates II subdivision within the Bixby - Sch Dist school district. Search Falcon Ridge Estates II real estate on tessaboyd.solidrockrealtors.com today.