Tessa Boyd
REALTOR®, ABR®, HFR, PSA, Rookie of the Year 2025


BEDS3
BATHS2 full
SQUARE FEET1,416
MLS#2640266
STATUSActive
PROPERTY TYPEResidential -
SUBDIVISIONAshbury Park Phase IV
SCHOOLCollinsville - Sch Dist
Property Description
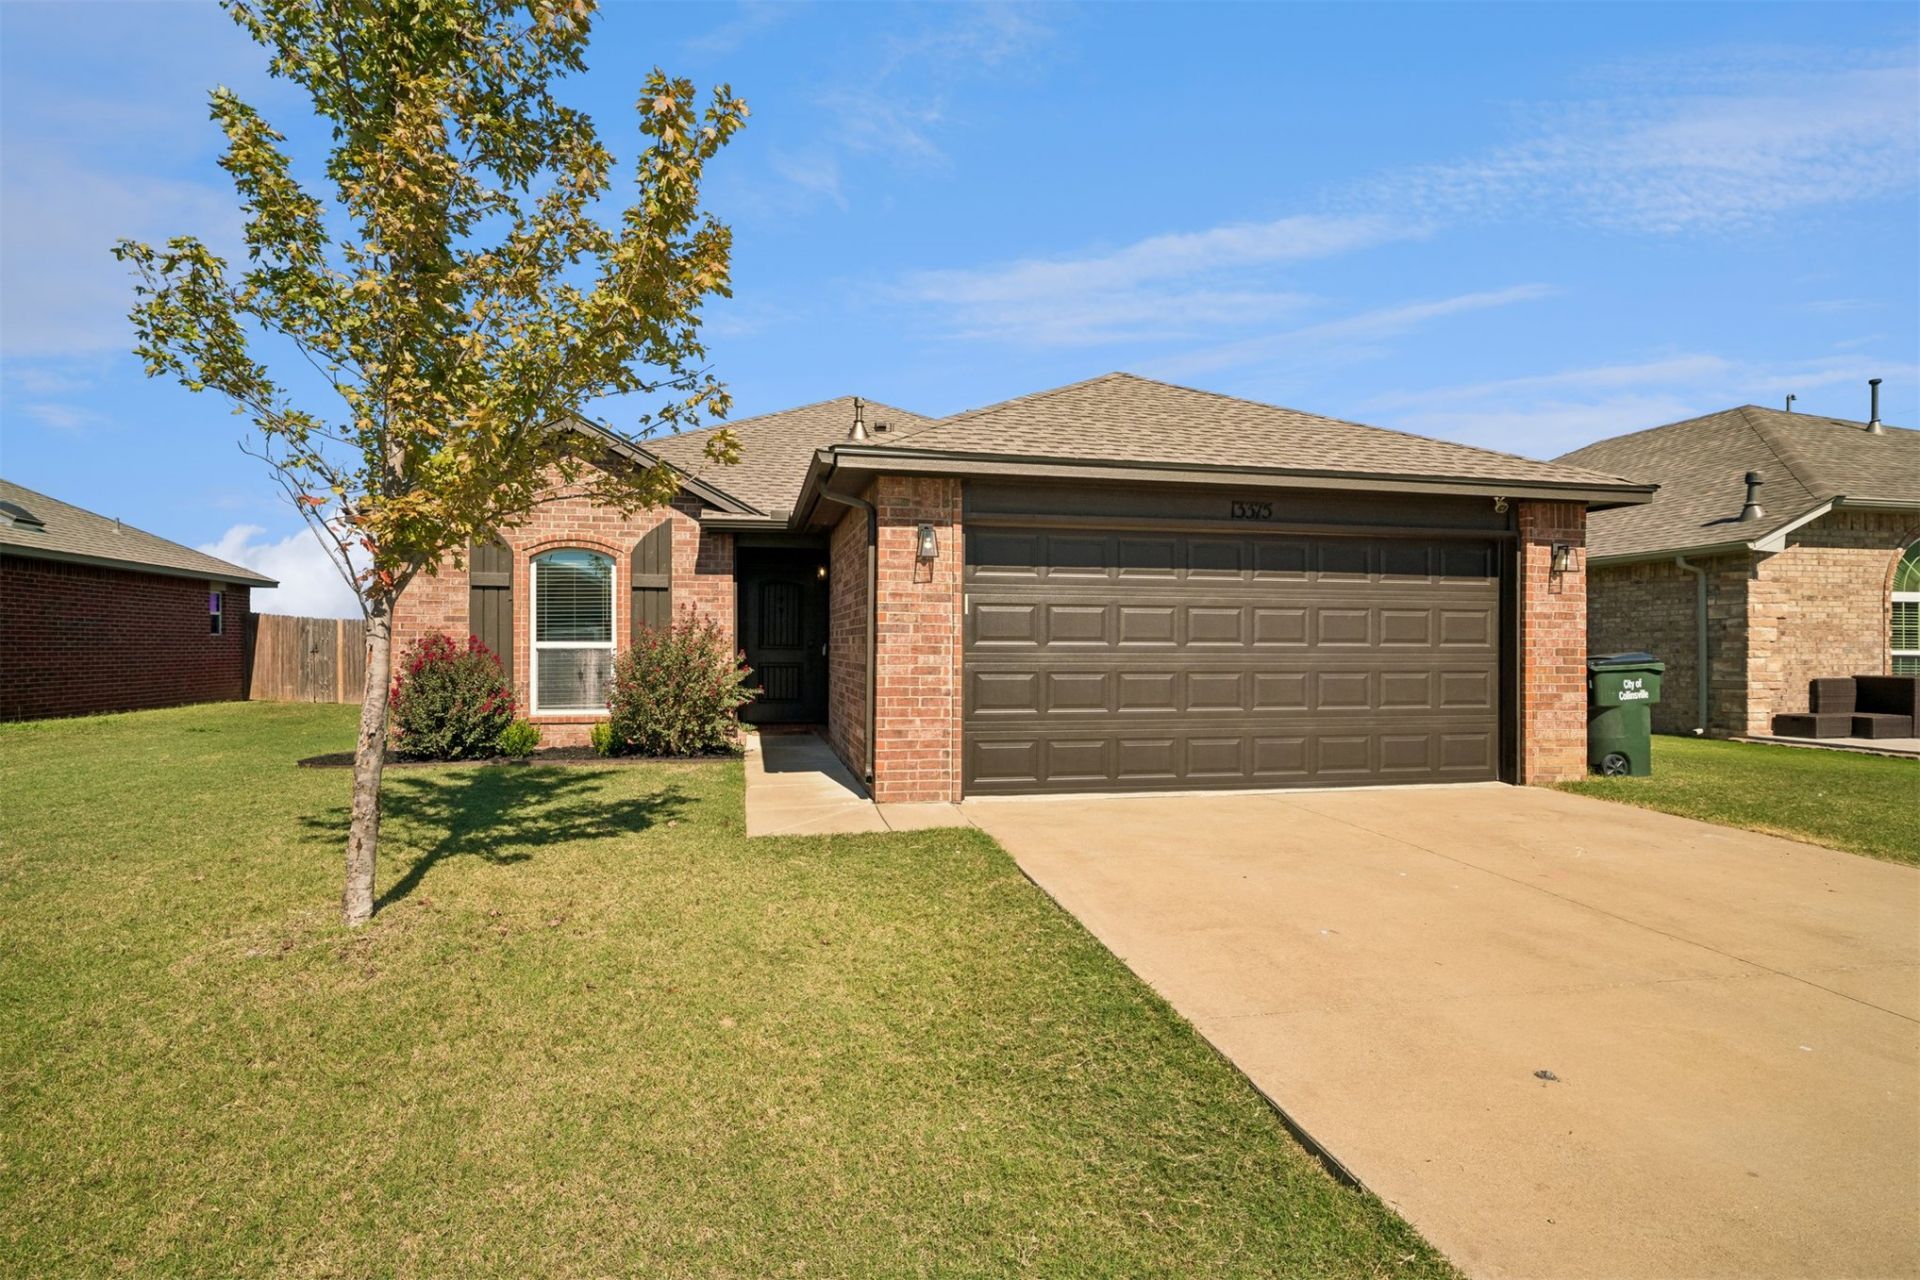
So much to love about this 3-bedroom, 2-bath home backing to a greenbelt! Vaulted ceilings, natural light, and warm wood-look flooring make it feel welcoming from the moment you walk in. The living room features a geometric accent wall and a fireplace updated in 2024 with a brick surround, floating mantel, and built-in storage bench. The kitchen offers white cabinetry, granite countertops, a subway tile backsplash, and updated hardware. Updated lighting adds a modern touch, while the open living and dining areas make gathering easy. Enjoy your morning coffee or unwind in the evening on the back patio, extended in 2025. The fenced backyard features flowering landscaping, decorative rock borders, and the greenbelt beyond. A new roof in 2026 completes the recent improvements. Style, comfort, and an outdoor space you'll love coming home to!
Property Features
Property Type: Residential -
Cooling: Central Air
Fireplaces: 1
Garage: 2 car attached
Heating: Central, Gas
Home Style: Ranch
Lot Size: 0.16 Acres
Roof Type: Asphalt, Fiberglass
Stories: 1.0
Taxes: $2,850
Year Built: 2015
Amenities
Granite Counters
High Ceilings
High Speed Internet
Cable TV
Vaulted Ceiling(s)
Wired for Data
Ceiling Fan(s)
Rain Gutters
Feature Descriptions
Appliances: Dishwasher, Disposal, Gas Water Heater, Microwave, Oven, Range
Association Amenities: Park
Community Features: Gutter(s), Sidewalks
Exclusions: weightlifting rack in garage
Exterior: Brick, Wood Frame
Fencing: Full, Privacy
Fireplace: Gas Starter
Flooring: Tile, Vinyl
HOA Fee: 275/ Annually
HOA Y/N: Yes
Laundry: Washer Hookup
Lot: None
Parking: Attached, Garage
Parking Notes: Attached, Garage
Patio/Porch: Covered, Porch
Security: No Safety Shelter, Smoke Detector(s)
Sewer: Public Sewer
Utilities: Cable Available, Electricity Available, Natural Gas Available, Water Available
Water: Public
Window: Vinyl
Local Schools
High School: Collinsville
Elementary School: Collinsville
School District: Collinsville - Sch Dist
Listed By / Shown By
Listed By
Agency Name: Renaissance Realty
Shown By
Agent Name: Tessa Boyd
Agent Phone: (918) 219-2672
Agency Title: Solid Rock Realtors

Estimate Your Payment
Estimated Payment
$ 885.44 per month $572.86 Principal & Interest $237.50 Property Tax $75.07 Homeowner's InsuranceChange Payment Information



Privacy Policy / DMCA Notice / ADA Accessibility


This site is hosted, designed and copyright
© 1994 - 2026 by
Delta Media Group, Inc. -- Patent Pending --
Agent License Information: 156723
13375 E 134th Street North | MLS# 2640266
This home located at 13375 E 134th Street North , Collinsville, OK 74021 is currently listed for sale with an asking price of $257,400. This property was built in 2015 and has 3 bedrooms and 2 full baths with 1416 sq. ft. E 134th Street North is located in the Ashbury Park Phase IV subdivision within the Collinsville - Sch Dist school district. Search Ashbury Park Phase IV real estate on tessaboyd.solidrockrealtors.com today.